01
8ft
Entrance Doors
Polished hardwood doors with Godrej or Yale security locks and premium hardware.

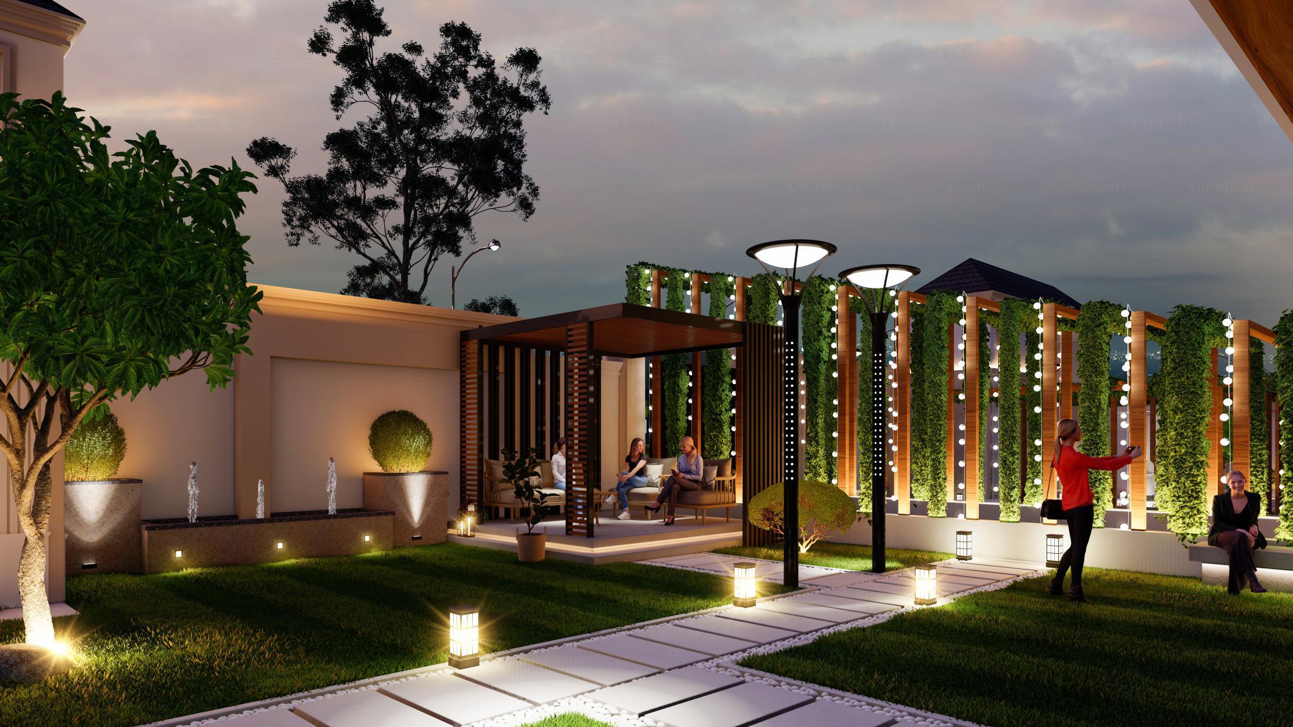
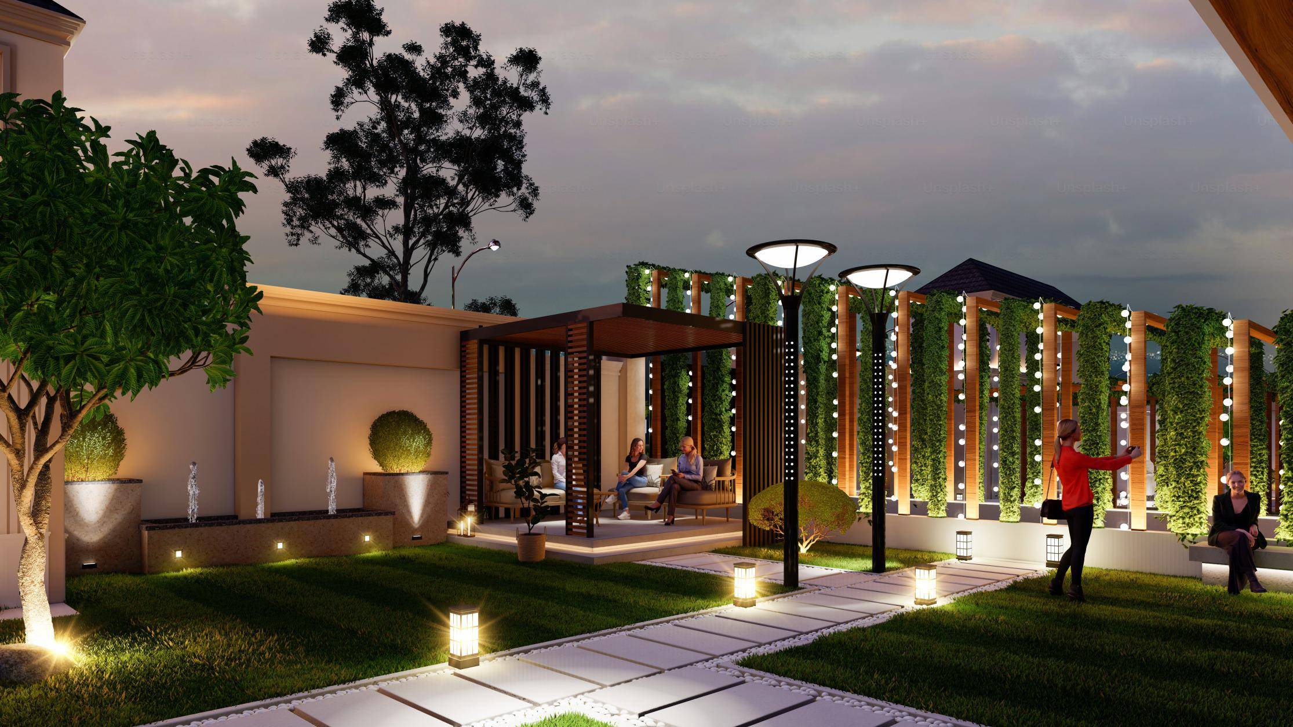
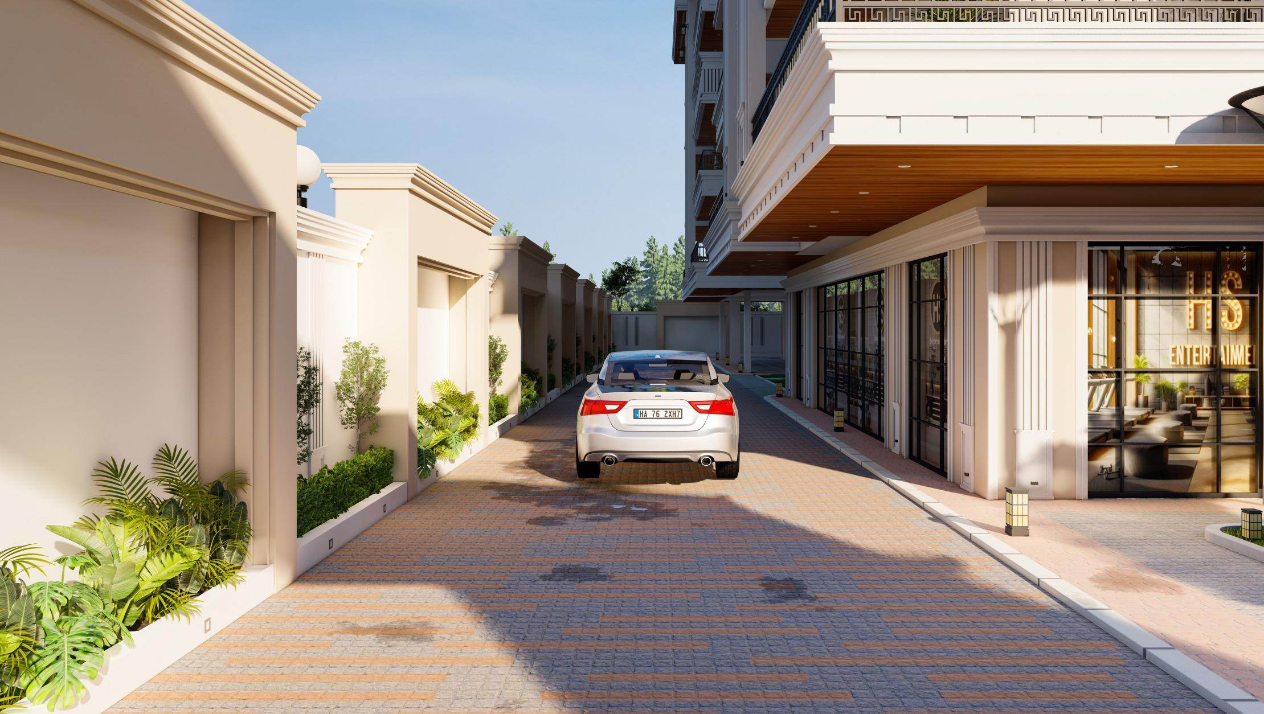
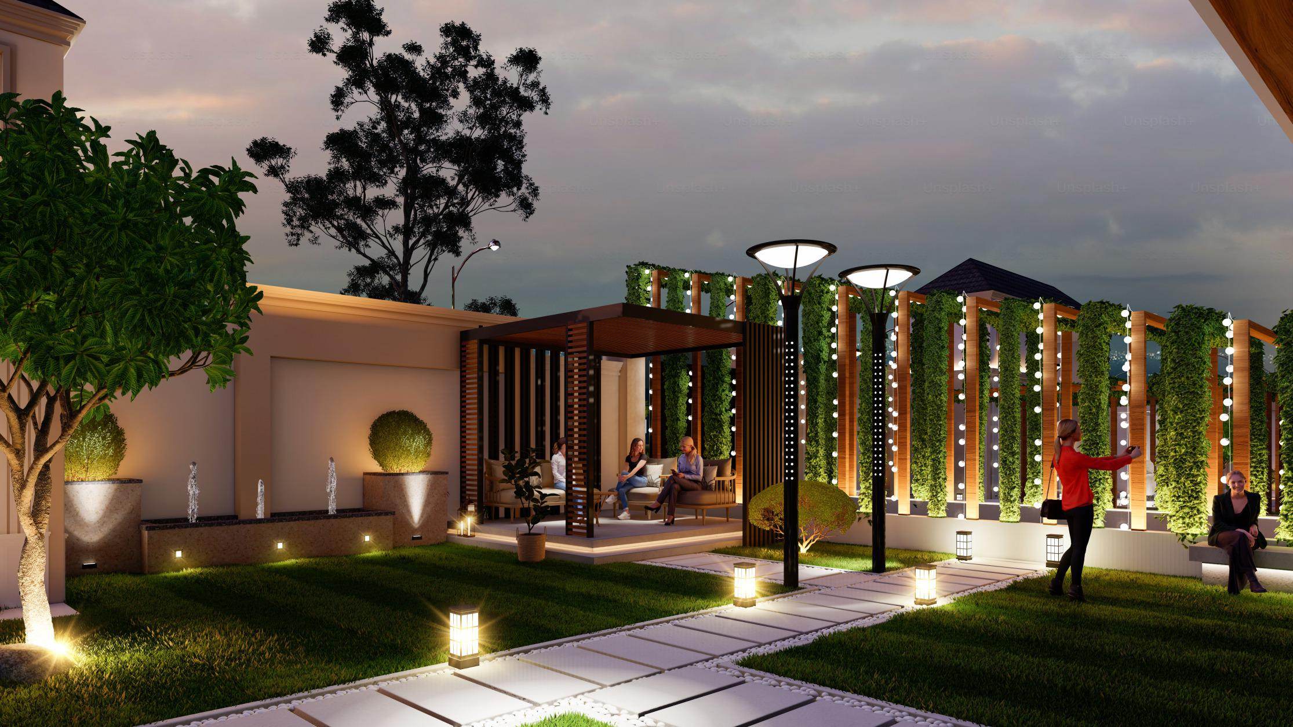
Garden arrival
Saniya Dham calm
About the Project
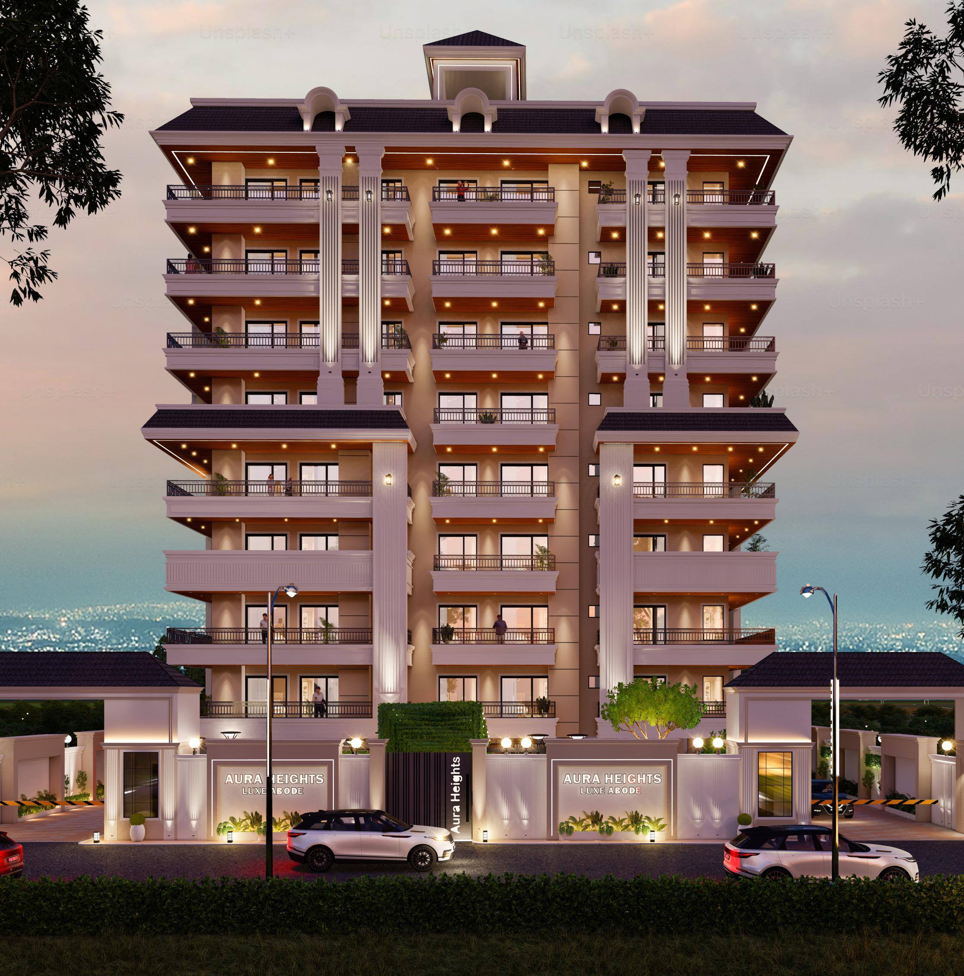
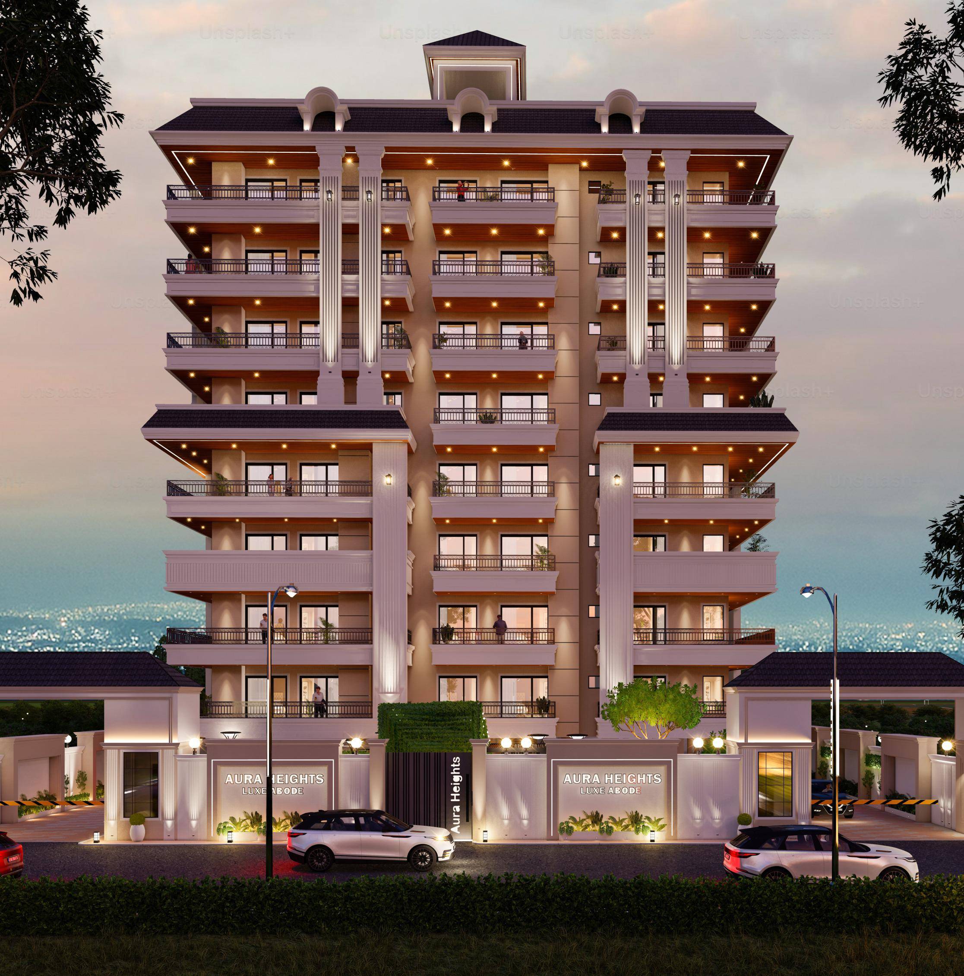
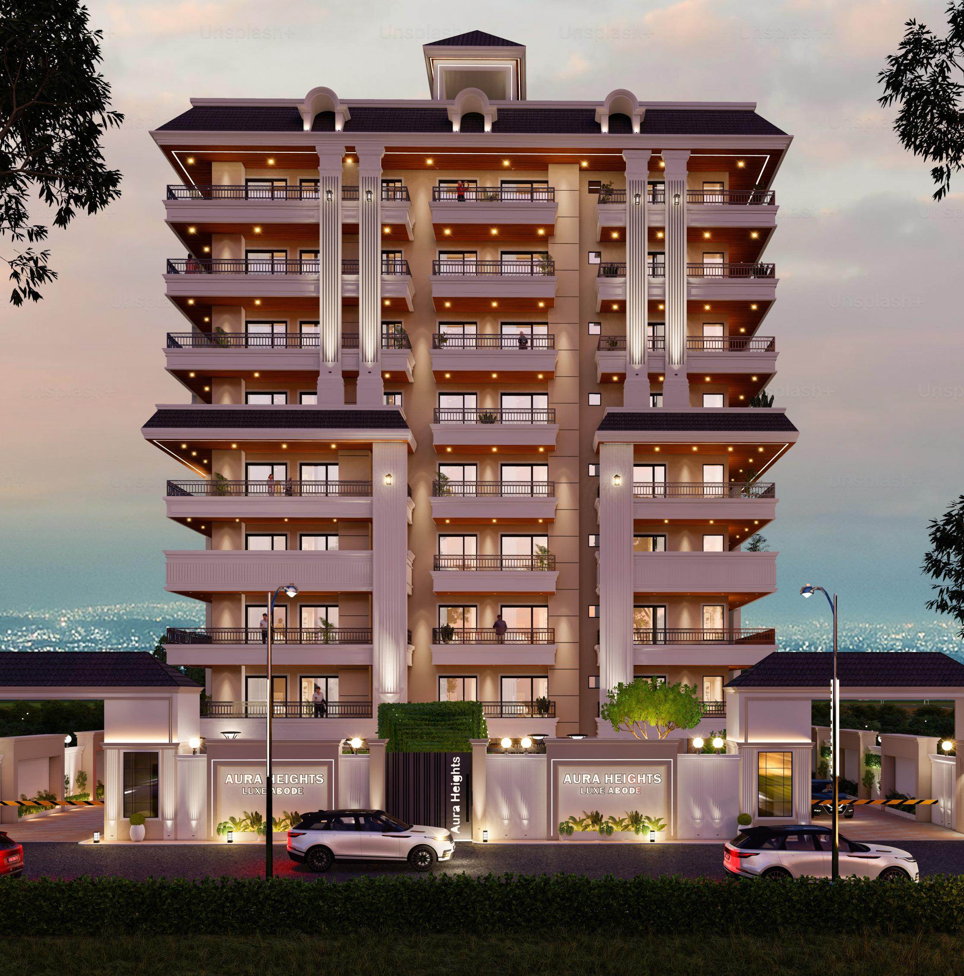
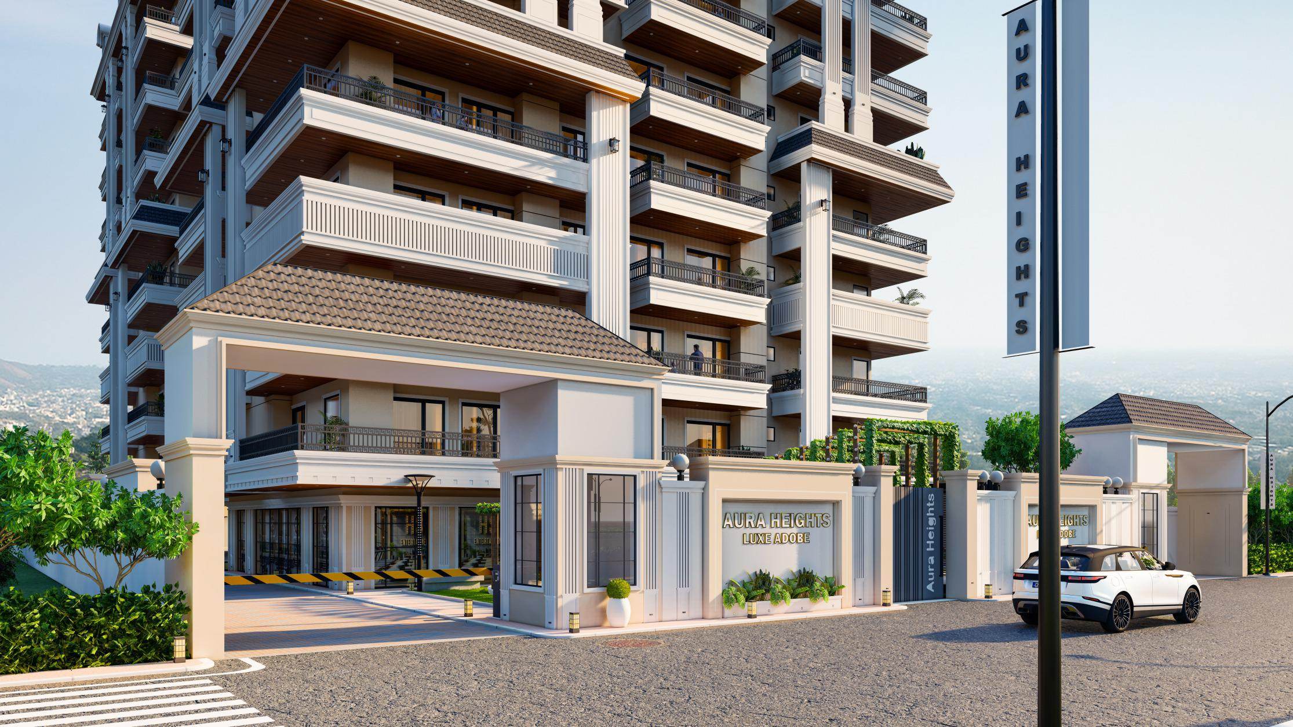
At Saniya Dham, Aura Heights is planned as one refined residential tower: eight levels, six homes to a floor, and layouts that keep everyday movement simple.
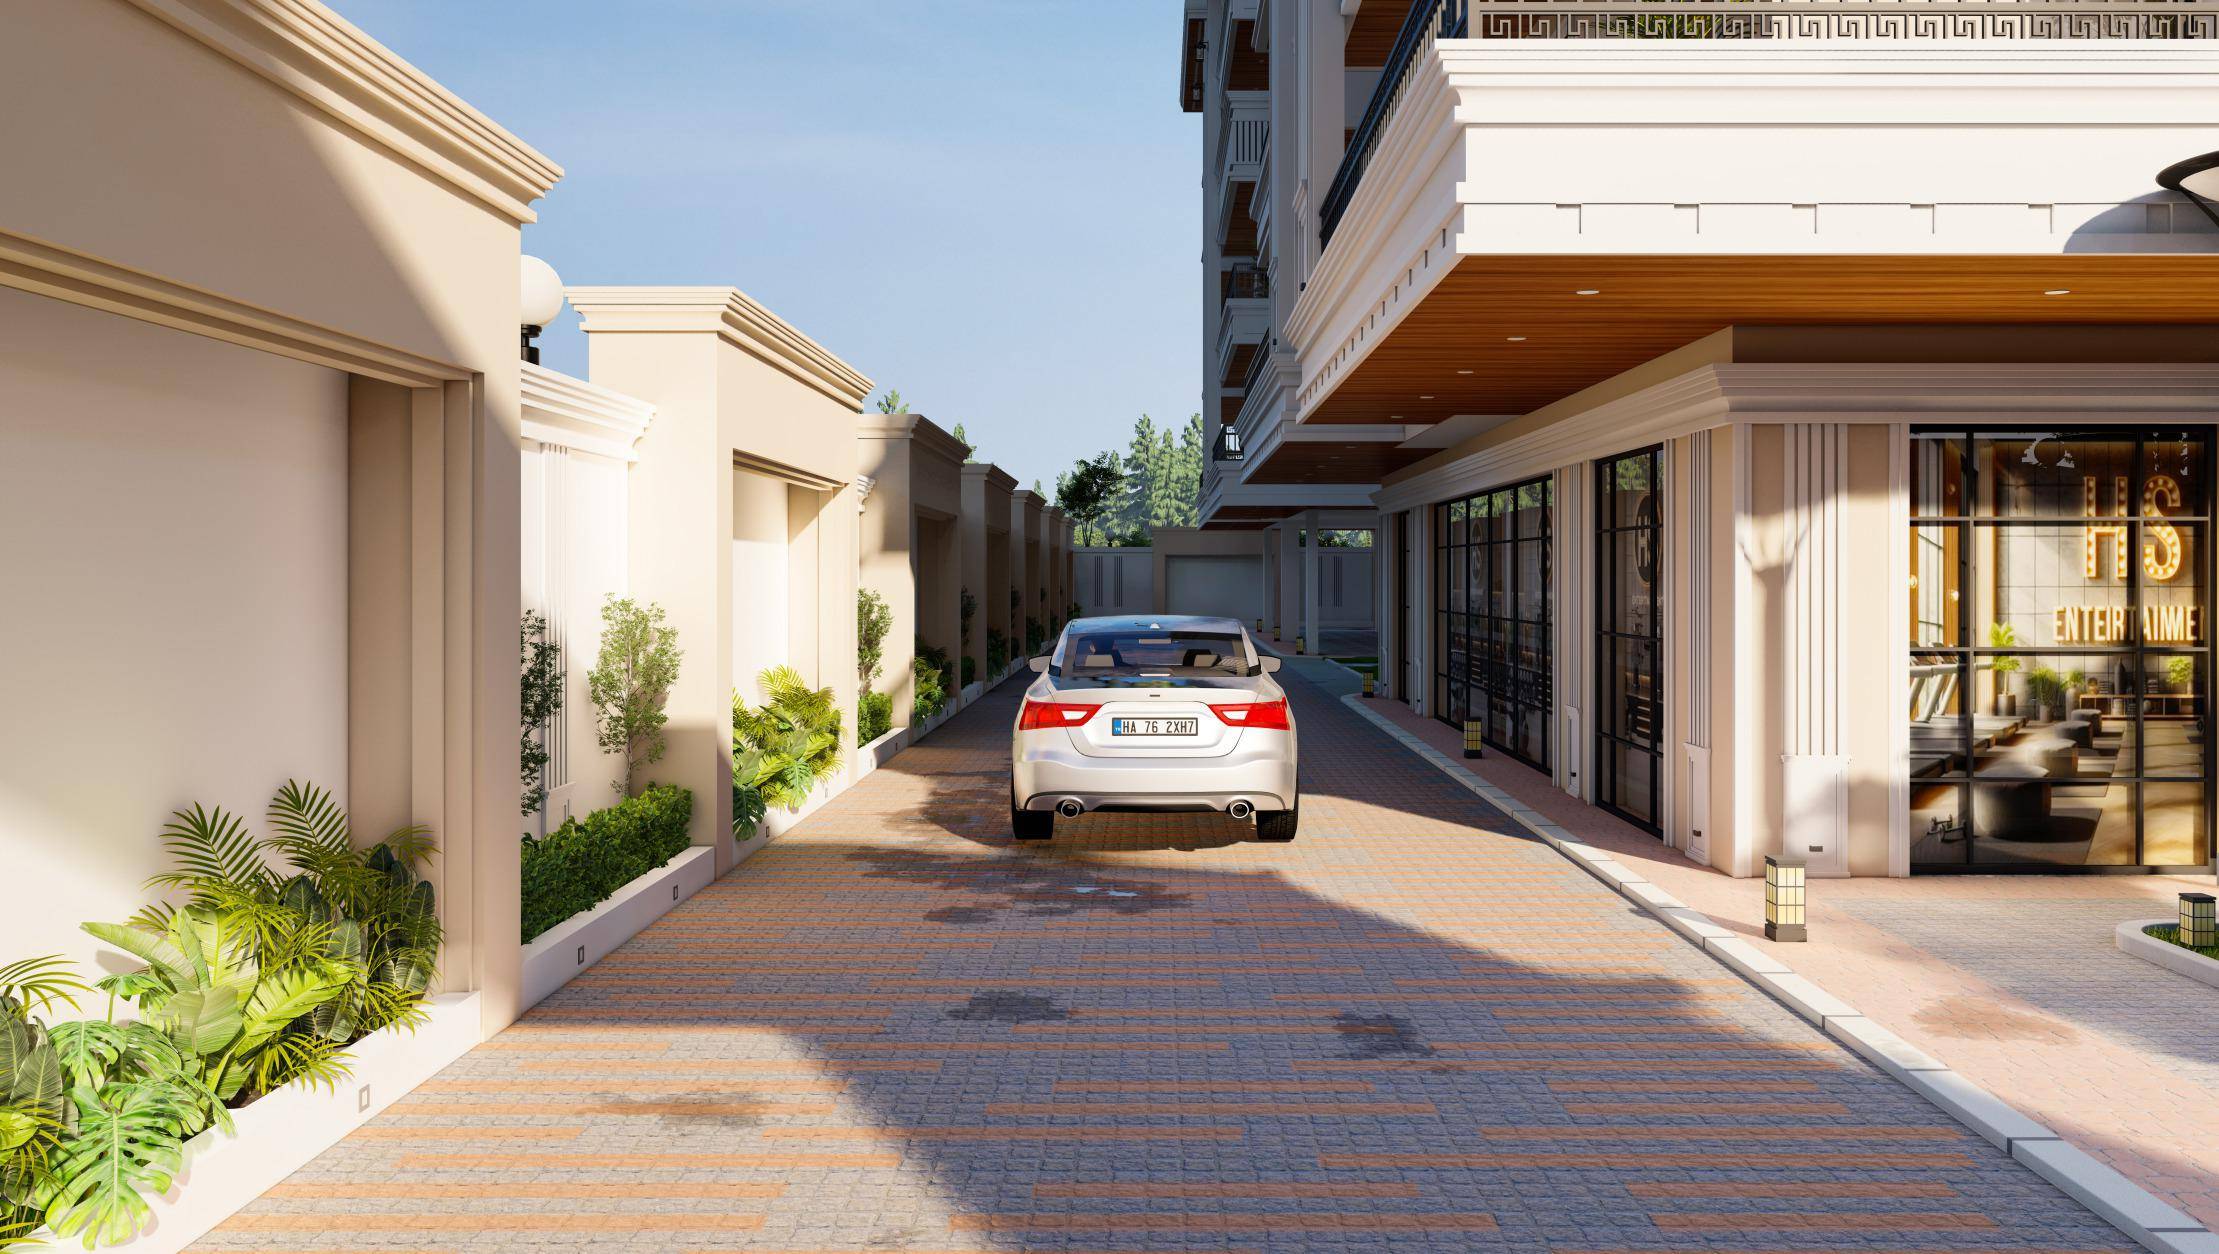
The mood is not loud. It comes through in the arrival garden, the private balconies, the measured circulation, and the specification choices that residents notice over years.
Tower
Single residential address
Scale
8 floors, 6 homes per floor
Location
Saniya Dham, Dehradun
Possession
April 2030
6 units per floor - 8 floors total
1913 SQ.FT.
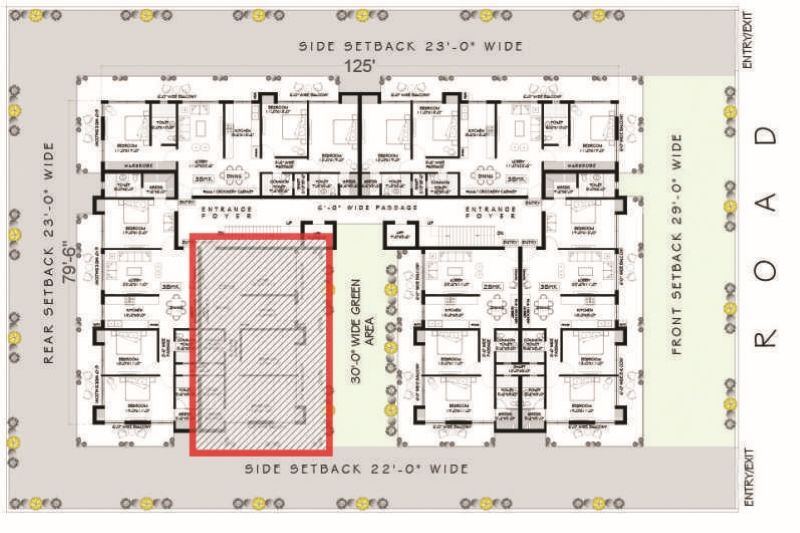
2BHK L1 - R1
2BHK L1
1 / 4
Optional cookies required for video playback
Specifications
Every element at Aura Heights reflects a commitment to excellence.
Designed for Distinction
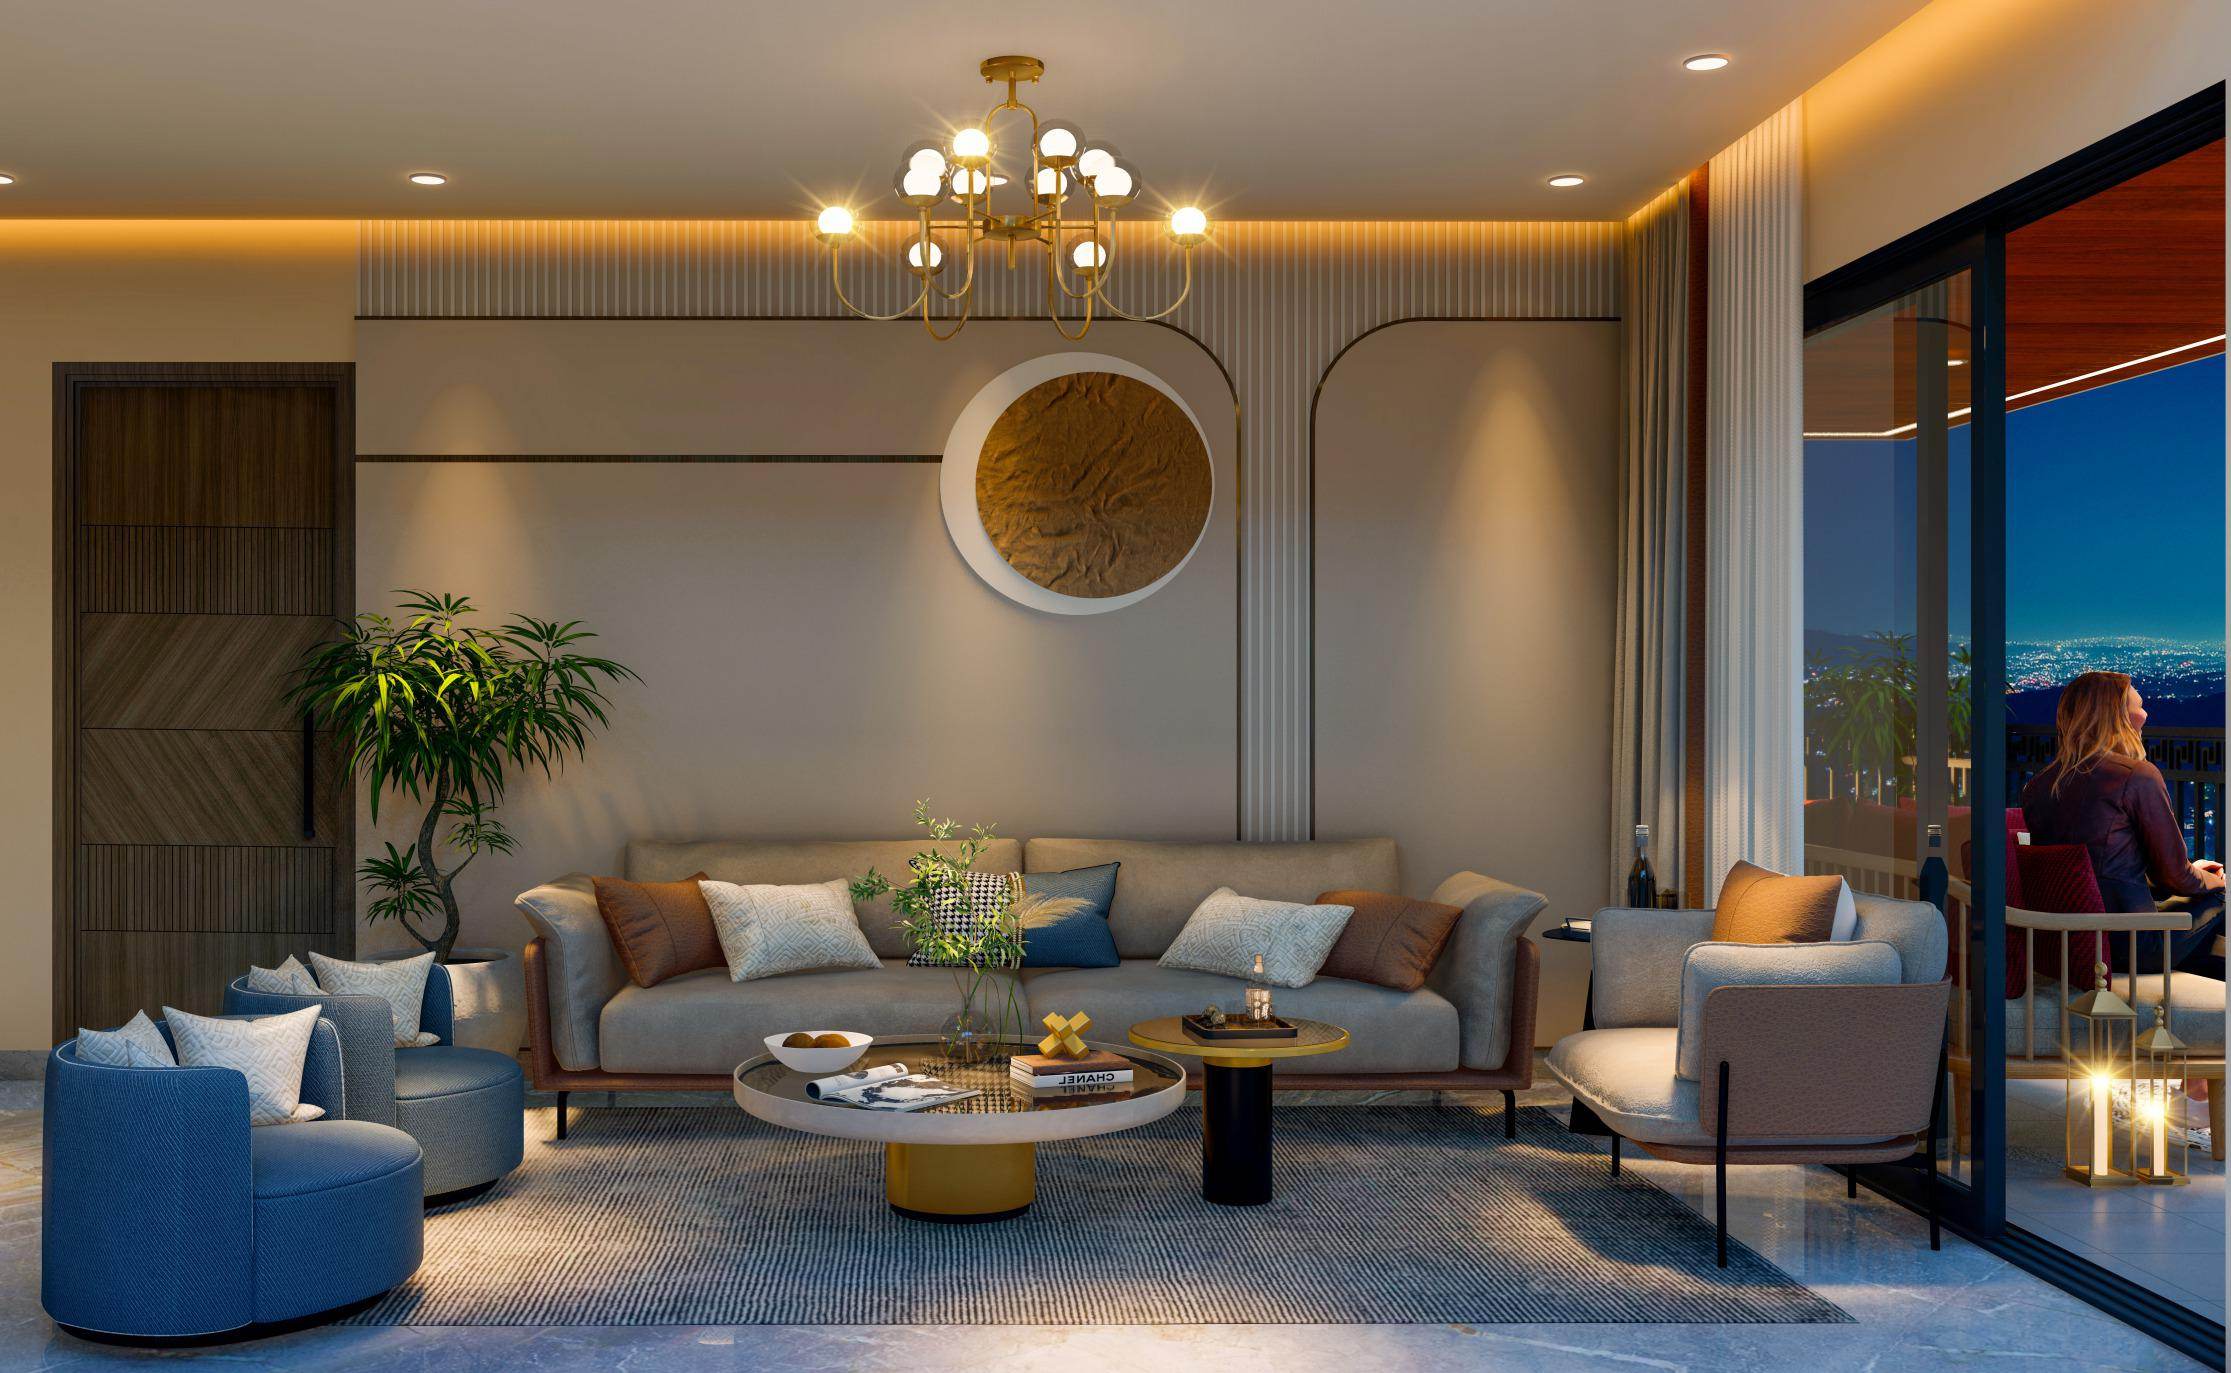
Aura Heights is specified with the things residents touch, use, and rely on every day: doors, lifts, fittings, services, balconies, and the green pauses between them.
01
8ft
Polished hardwood doors with Godrej or Yale security locks and premium hardware.
02
Schindler
Access-controlled elevators planned for calm, seamless vertical movement.
03
GROHE
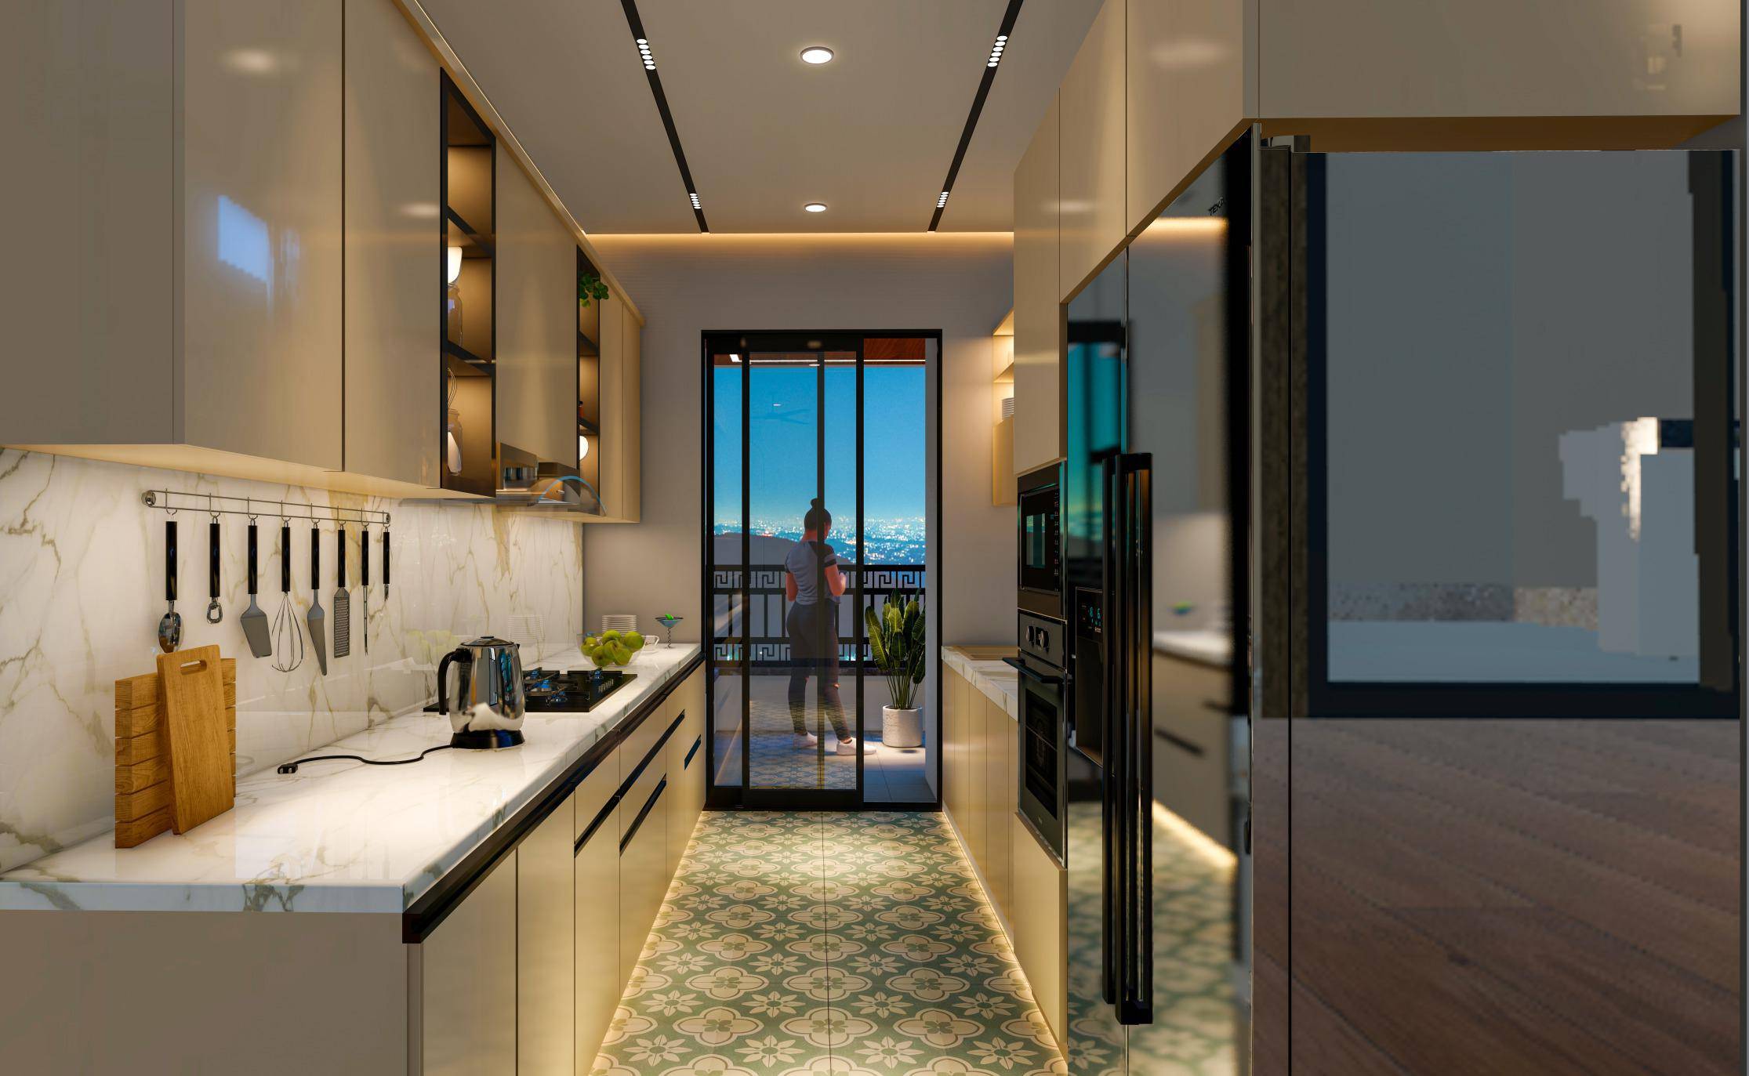
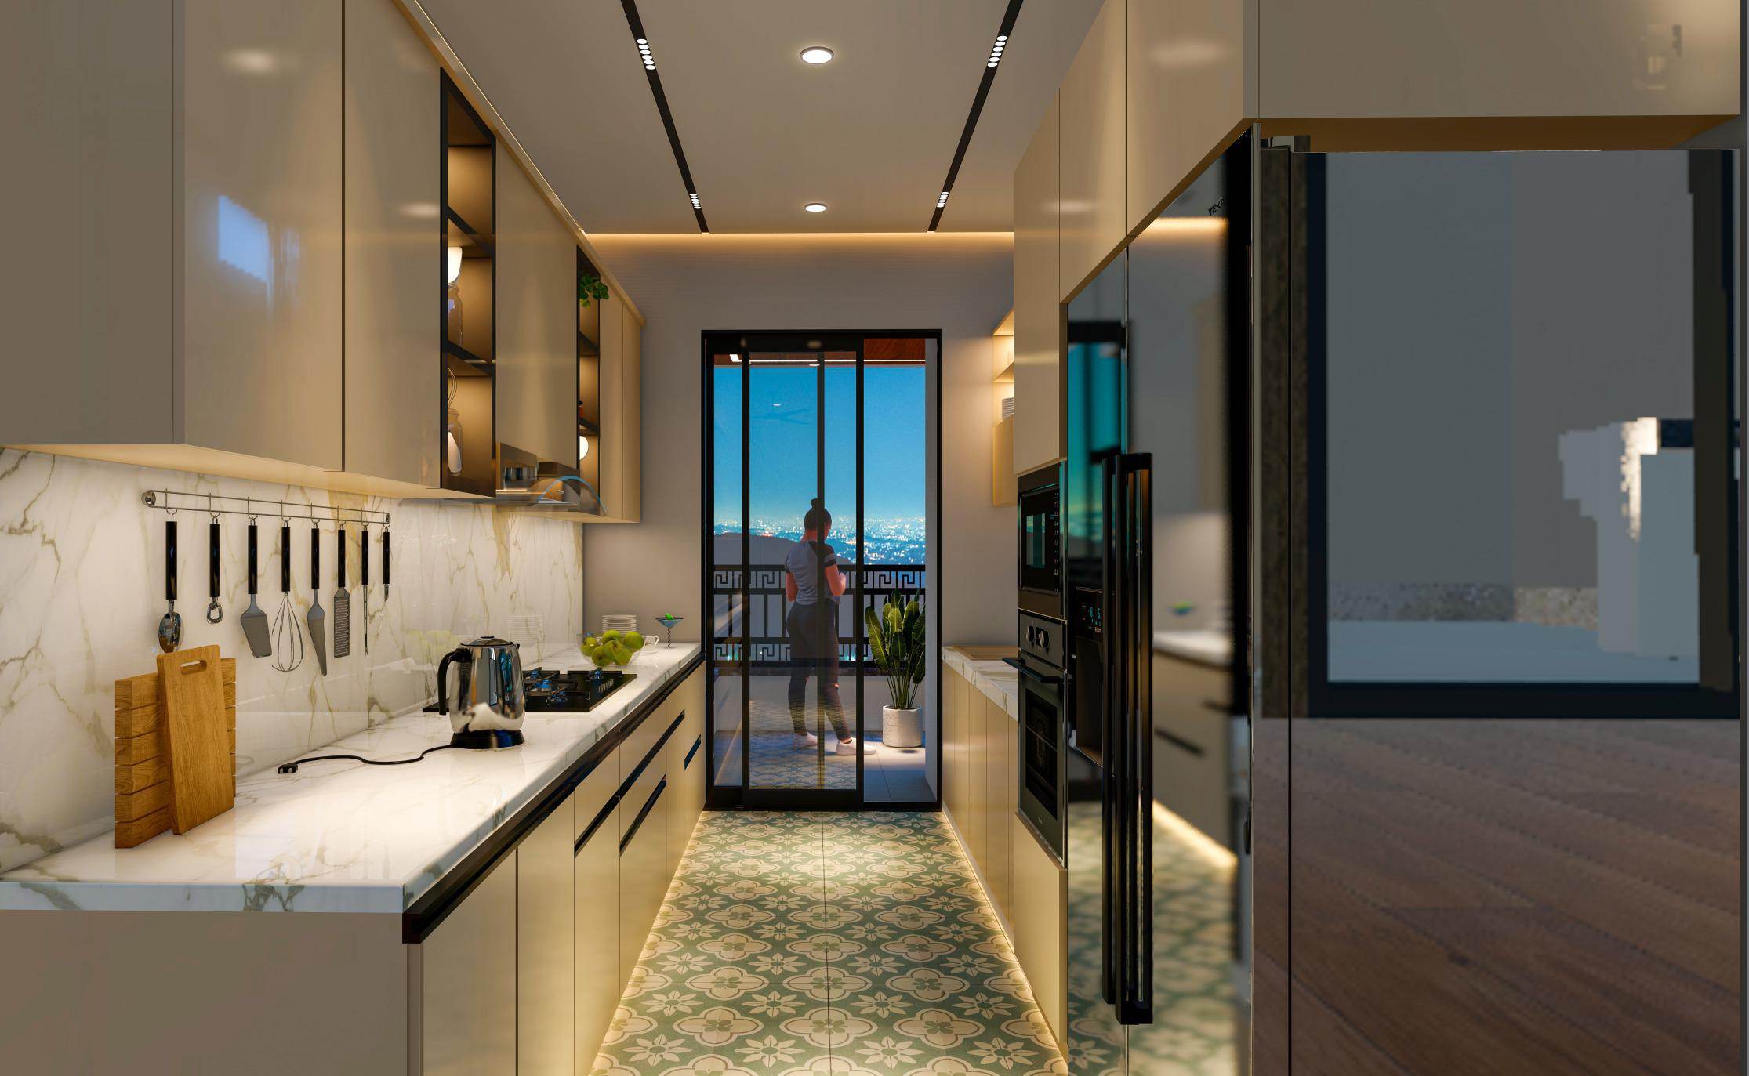
Noise-dampening sinks paired with GROHE or KOHLER CP fittings.
04
100%
Uninterrupted backup for all common areas, available around the clock.
05
MDDA
MDDA approved and RERA registered for transparent ownership.
06
30ft
A landscaped central spine brings softness and shade into daily movement.
07
6ft
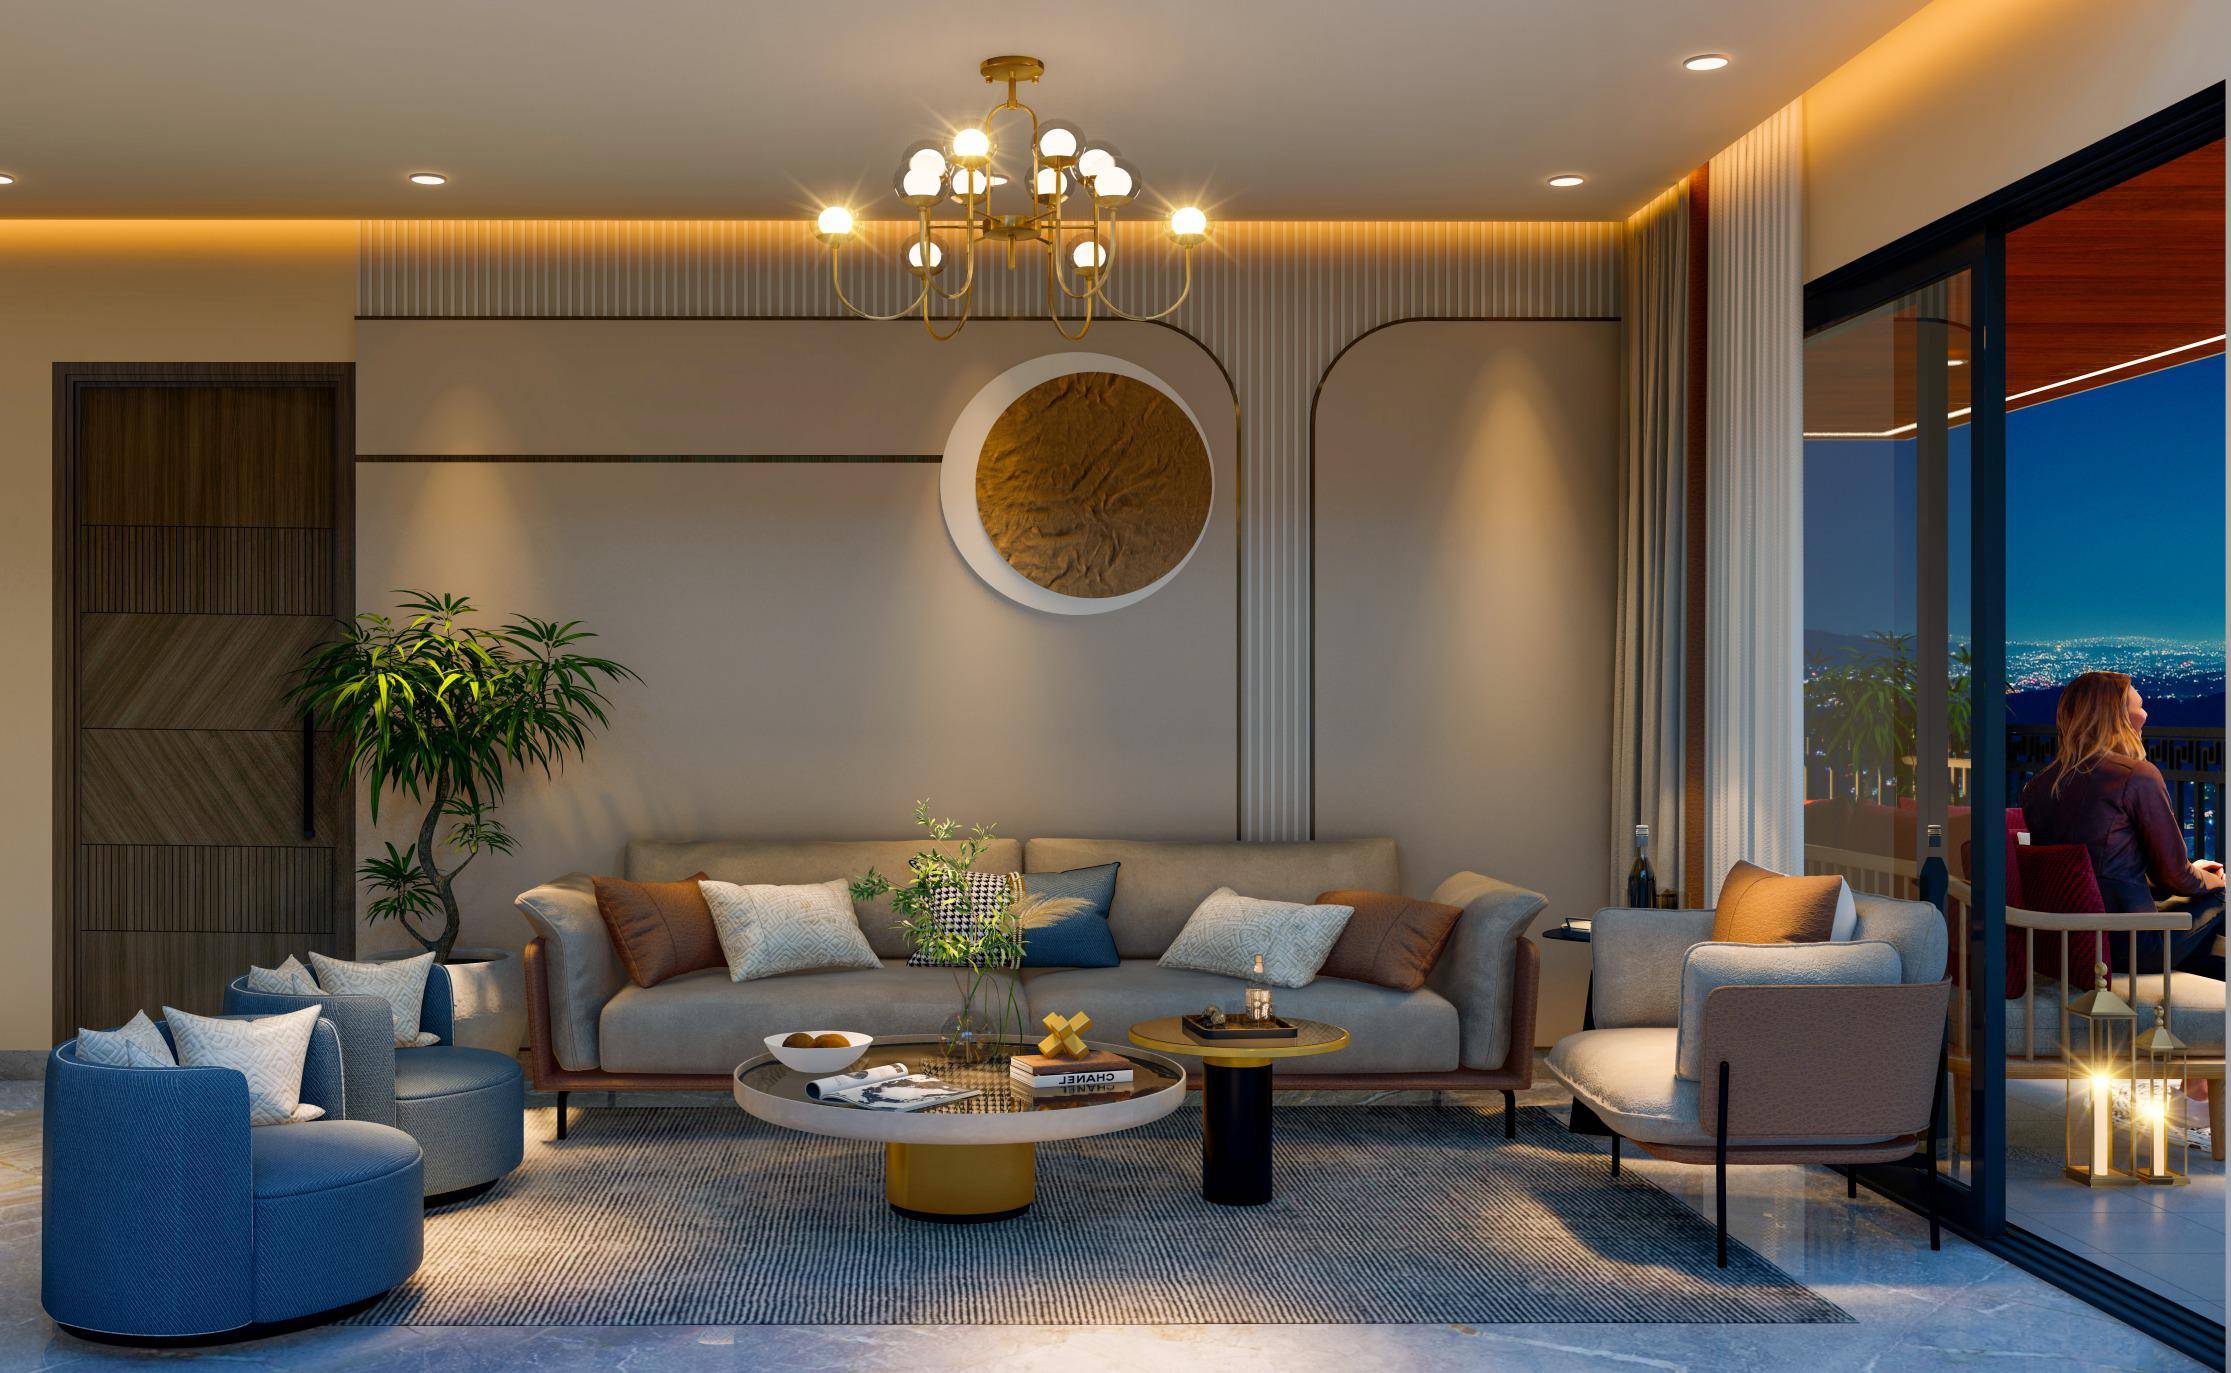
Every residence opens to at least one generous private balcony.
08
EV
EV charging infrastructure is integrated into the stilt parking level.
Interactive Map Disabled
Accept optional cookies to enable the live Mapbox experience.
Interactive Map Disabled
Accept optional cookies to enable the live Mapbox experience.